Design, seen before it is built.
Interior design, physically accurate visualisation and every drawing from first sketch to permit, from a studio that also builds.
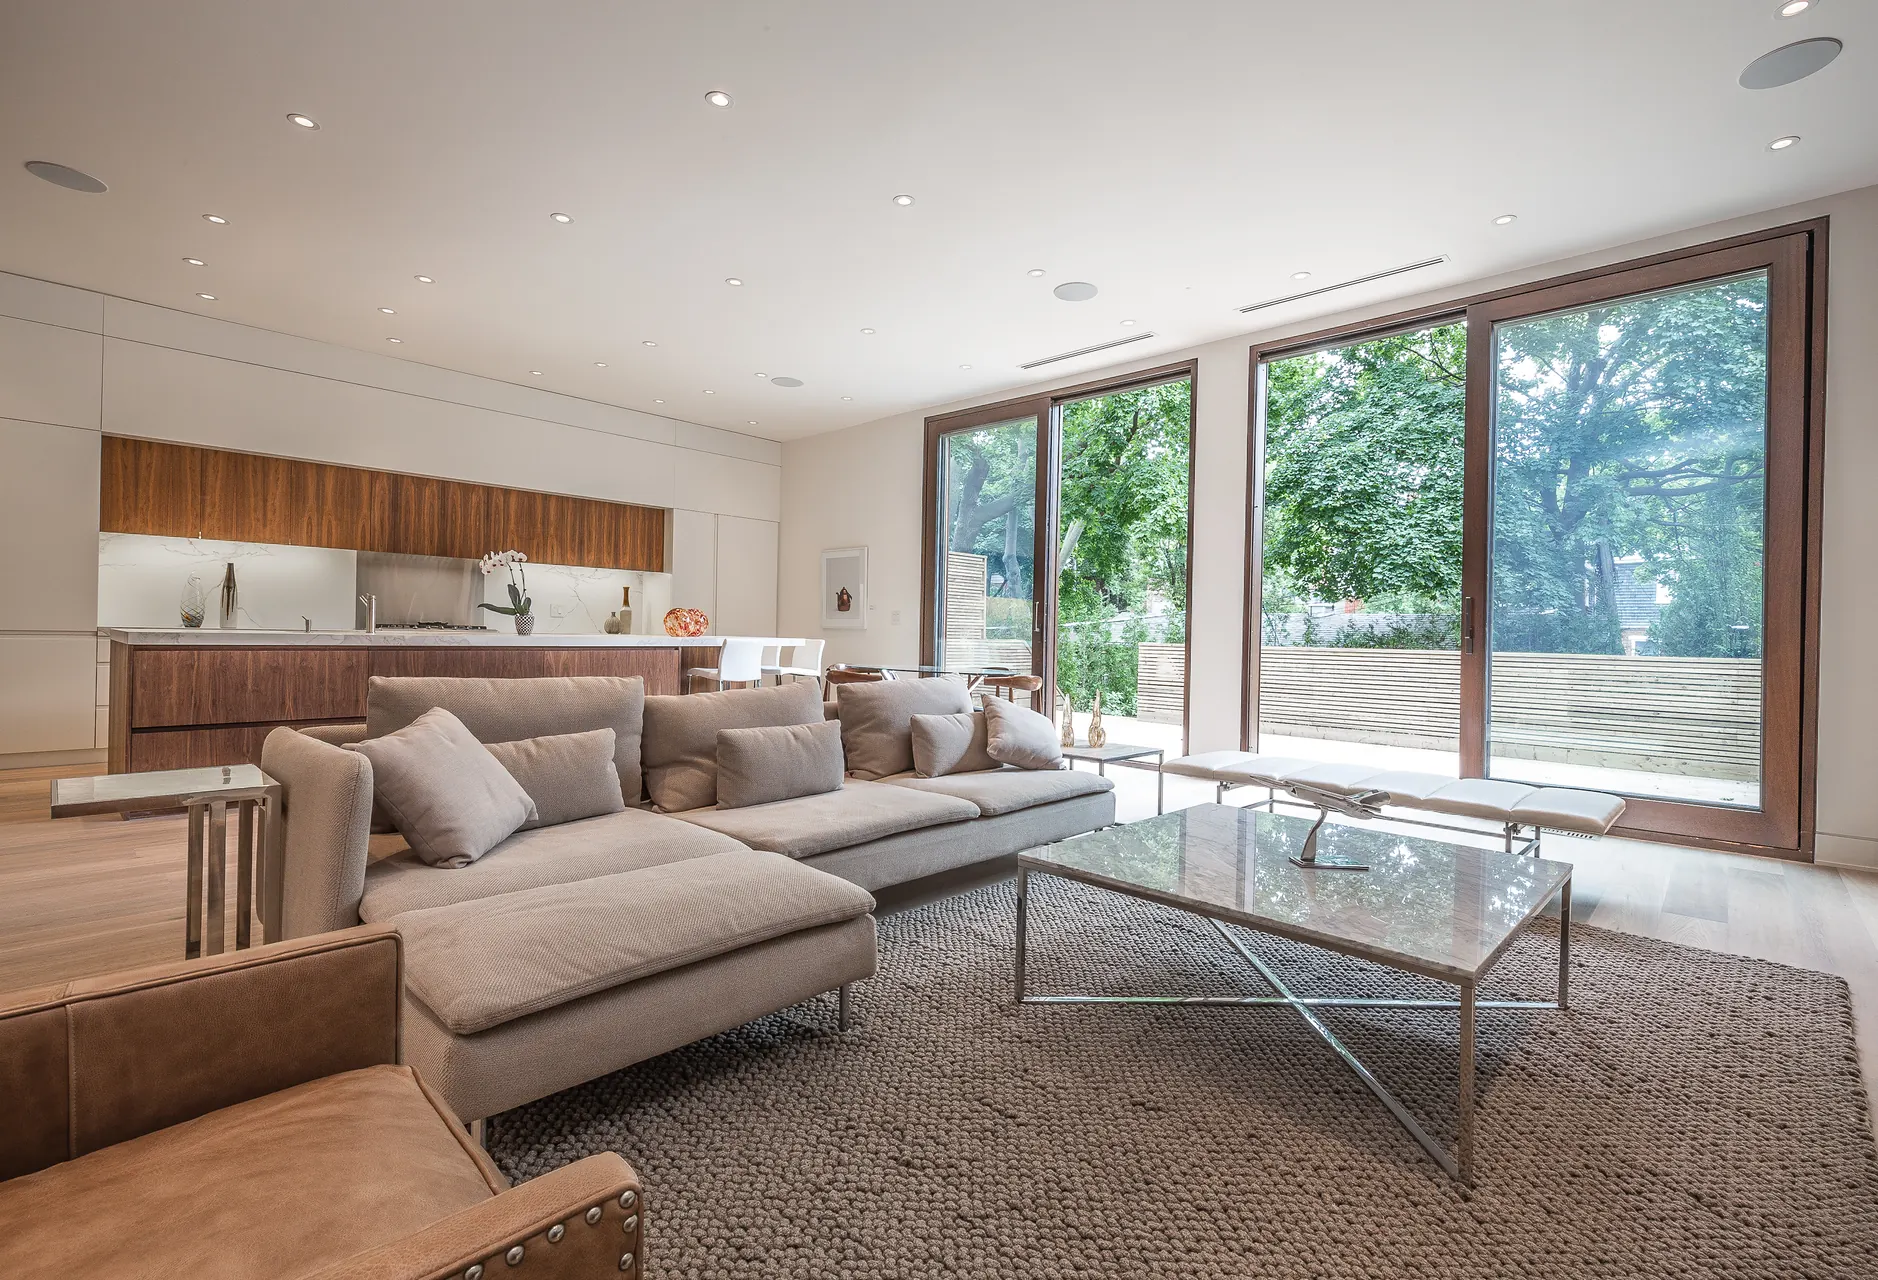
Open living room and walnut kitchen, Lytton ParkARTHAUS Design
A studio that builds.
We design new homes, additions, renovations and interiors across Toronto and the GTA, and take them through permits and the Committee of Adjustment ourselves.
Because our own team builds, every drawing is checked for cost, schedule and buildability before it reaches you. Interiors are designed with the house, not added after it, so the stone, the joinery and the light are resolved together.
Interior design
Layouts, finishes, lighting and furniture, designed as part of the house rather than added at the end.
Advanced visualisation
Renderings with physically accurate materials and light, so you see the real stone, timber and colour before anything is ordered.
Materials, finishes and fixtures
Selected with you, sampled and specified, and priced as you choose.
Schematic design
Layout, massing and light explored in 3D, quickly and in as many versions as it takes.
Design development
Details, materials and systems resolved and coordinated in a single model.
Construction documentation
Drawings a builder can price and build from, detailed by people who build.
Permit drawings
A complete permit set, sealed by OAA-licensed architects on our team where required.
Committee of Adjustment
We prepare the variance application and present it at the hearing ourselves: 18 applications, 18 approvals.
Tested in the model, before it reaches site.
Our in-house BIM experts build every project as one coordinated model. Structure, mechanical, electrical, plumbing and millwork are worked out together, and every condition and detail is tested across all disciplines before a drawing is issued. The result is a coordinated set of drawings that works on site.
Our design team is also highly experienced in construction, which is rare in this industry. We know what each detail costs and how long it takes to build, and we design with both in mind, so there are no surprises once work begins.
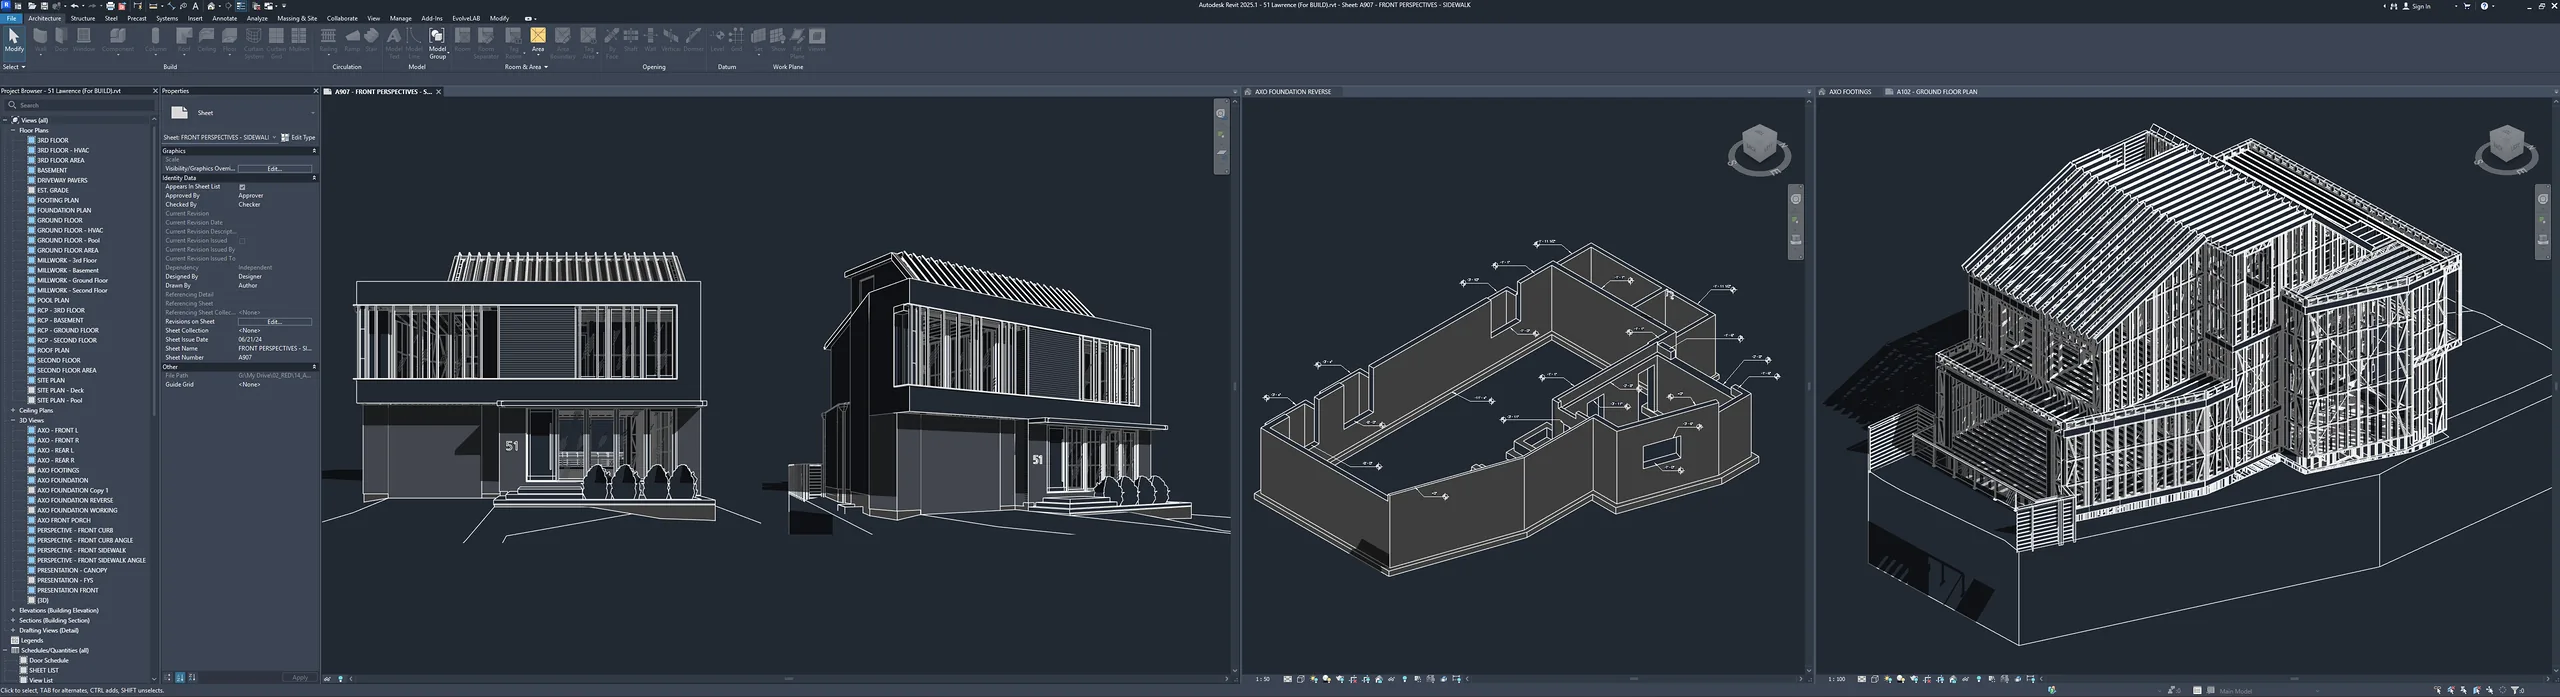
The working model: perspectives, foundations and framing, side by side
Interiors
Exteriors
Start a project with ARTHAUS Design.
Tell us about your home, your lot or the rooms you want to change. We will respond within 24 hours.